
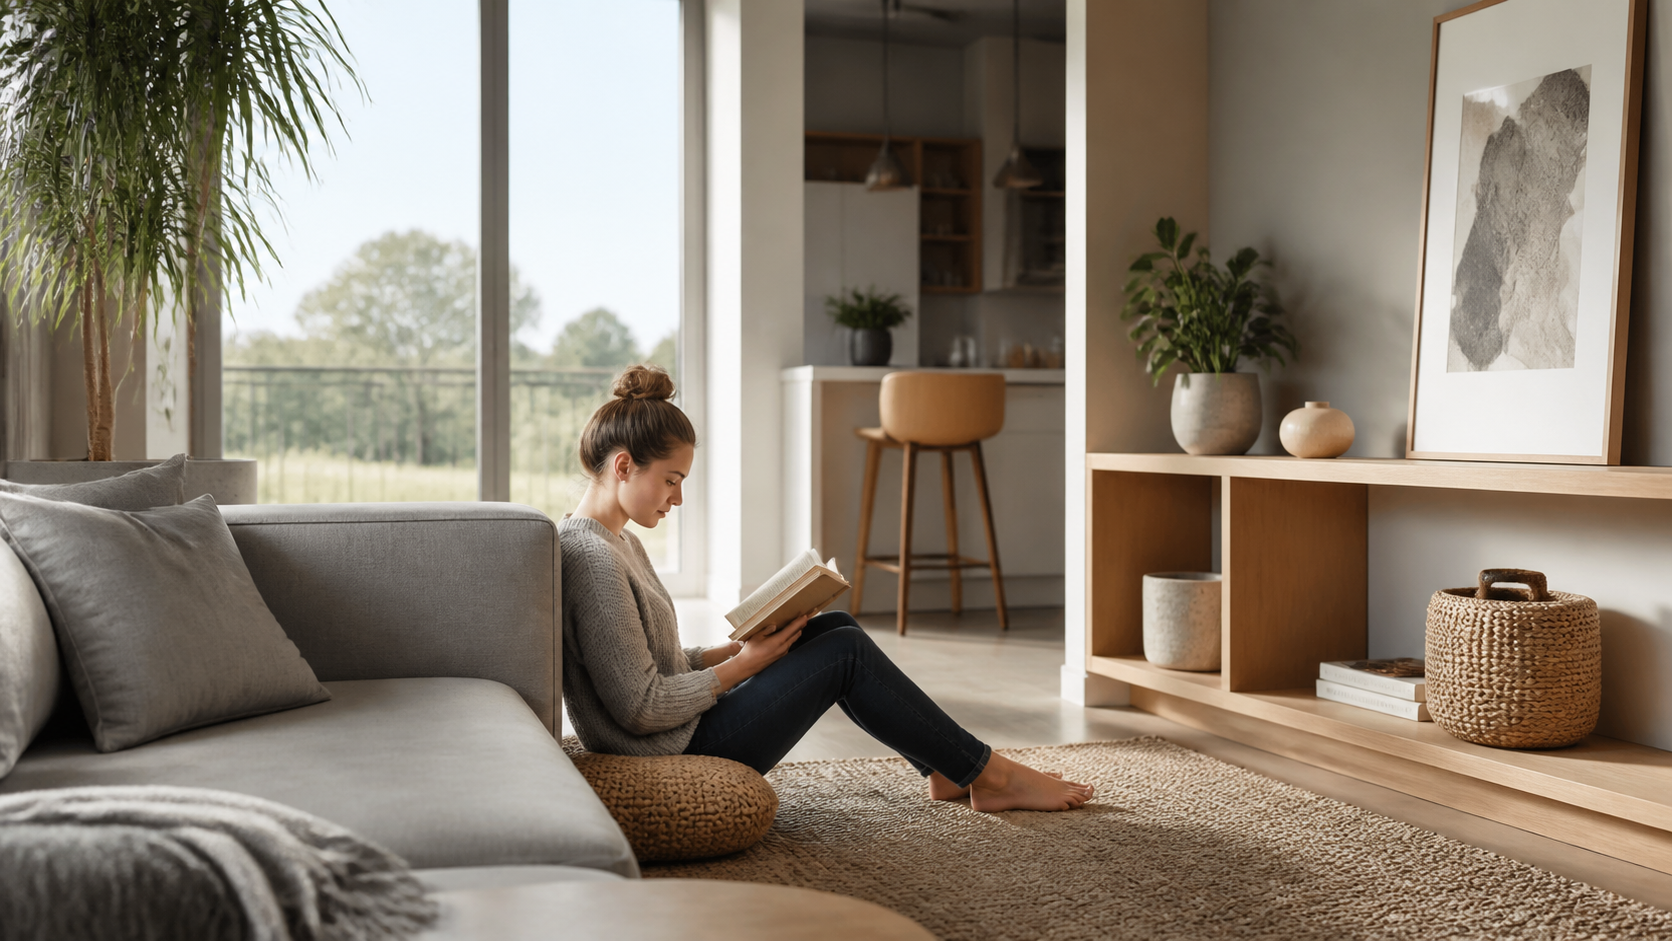
We’ve all walked into a small home and had the same thought: Where does everything go? The shoes by the door, the extra blanket, the vacuum, the bags that somehow multiply overnight. In a 550-square-foot duplex, there’s no room to waste—and that’s exactly why the layout matters more than the square footage.
A well-planned small duplex can feel calm, useful, and surprisingly roomy. A poorly planned one can feel cramped even with twice the space. The difference is not magic. It’s circulation, storage, sightlines, and knowing what each corner needs to do.
This is the kind of home that proves a smart layout can make a compact footprint work hard without making daily life feel like a constant puzzle.
Why This 550-Square-Foot Duplex Feels Bigger Than It Is
When people hear “550-square-foot duplex,” they often picture a tiny downstairs room with a cramped sleeping area above it. But a two-level layout changes the experience completely. Instead of one small box trying to handle every part of life, the home separates active spaces from quiet ones.
That separation is a big deal.
- The lower level can handle cooking, eating, lounging, working, and welcoming friends.
- The upper level can be reserved for sleep, clothing, and personal routines.
- The stairs create a natural divider without requiring extra walls.
Even if the actual floor area is modest, dividing it vertically gives your brain a sense of order. You’re not looking at your bed while making dinner. You’re not trying to hold a video call from the corner of your kitchen table while laundry sits three feet away. Each zone has a job.
That’s the real beauty of a small duplex layout: it creates a feeling of “going somewhere” inside your own home.
The Layout Is the Star, Not the Square Footage
In compact homes, every square foot should earn its keep. That does not mean every inch needs to be packed with furniture. Actually, the opposite is usually true. A successful 550-square-foot duplex needs breathing room in the right places.
Keep the Main Path Clear
The fastest way to make a small home feel crowded is to block the path from one area to another. If you have to turn sideways around a coffee table, step over baskets, or move a dining chair every time you walk to the kitchen, the layout is working against you.
Try to maintain a simple, direct walking route from the entry to the kitchen, seating area, stairs, and bathroom. Think of this as the home’s little highway. It should stay open.
- Choose a narrow console instead of a deep entry cabinet.
- Use a round coffee table if sharp corners interrupt the walkway.
- Place larger furniture against walls when possible.
- Skip bulky floor lamps in tight passageways and use wall-mounted lighting instead.
A clear path can make a 550-square-foot home feel far more comfortable before you buy a single storage bin.
Let the Downstairs Do the Social Work
The first floor should feel flexible. This is where life happens: breakfast on a rushed weekday, dinner with a friend, a lazy Sunday on the sofa, or a quick work session before you head upstairs.
Instead of filling the room with separate pieces for every activity, look for furniture that can handle more than one role.
- A small dining table can double as a desk.
- A storage bench can hold shoes, linens, or board games while offering extra seating.
- A slim rolling cart can serve as a coffee station, bar cart, pantry extension, or craft supply holder.
- An ottoman with a tray can work as a footrest, extra seat, and coffee table.
We don’t need every room to look like a furniture showroom. We need it to work when real life gets messy.
Use the Stairs as Storage Gold
In a 550-square-foot duplex, the stair area is often one of the most overlooked opportunities. That little patch of space can solve several storage problems at once.
Smart Under-Stair Storage Ideas
If your duplex has enclosed space beneath the stairs, you may have the perfect spot for items that otherwise drift around the home.
- Closed cabinets: Great for cleaning supplies, pet gear, tools, or pantry overflow.
- Pull-out drawers: Useful for shoes, reusable bags, wrapping paper, and seasonal accessories.
- Open shelving: Best for books, baskets, and a few decorative pieces that keep the area feeling intentional.
- A compact workstation: A shallow desk under the stairs can create a practical work nook without taking over the living room.
- A tucked-away pet area: A small dog bed or cat feeding station can fit neatly here.
If the space is visible from the living room, use matching baskets or cabinet fronts to reduce visual noise. Small spaces feel calmer when the storage looks simple, even when it is holding a lot.
Make the Kitchen Feel Efficient, Not Tiny
A compact duplex kitchen does not need a huge footprint to be useful. It needs smart zones. When cooking tools, dry goods, dishes, and cleaning supplies are stored close to where they are used, the kitchen feels much easier to manage.
Start by grouping your kitchen into a few practical areas:
- Prep zone: Knives, cutting boards, mixing bowls, and everyday tools near the main counter.
- Cooking zone: Pots, pans, oils, spices, and utensils close to the stove.
- Cleaning zone: Dish soap, towels, dishwasher supplies, and trash bags around the sink.
- Food storage zone: Pantry staples, snacks, containers, and lunch supplies together.
Small Kitchen Storage That Actually Helps
We’ve all stared into a kitchen cabinet wondering why the one pan we need is somehow buried behind six things we never use. The fix is usually less about buying more organizers and more about storing less.
- Keep only the cookware you use regularly.
- Use vertical dividers for baking sheets, cutting boards, and pan lids.
- Add shelf risers to double usable cabinet height.
- Use clear bins for snacks and pantry staples so nothing disappears in the back.
- Store rarely used appliances up high or outside the kitchen if needed.
- Choose nesting bowls, stackable containers, and collapsible colanders when replacing old items.
And here’s a small-home rule worth remembering: if an appliance only comes out twice a year, it should not get prime cabinet space.
Upstairs Should Feel Like a True Retreat
The upstairs level is where the duplex layout really pays off. Even a compact bedroom feels more restful when it is physically separate from the kitchen, entryway, and daily clutter downstairs.
Your goal is simple: make the upper floor easy to reset at the end of the day.
Choose Bedroom Furniture With a Purpose
A bed may take up much of a small bedroom, so every other piece needs to pull its weight.
- Choose a bed frame with drawers if closet space is limited.
- Use wall-mounted sconces instead of nightstand lamps.
- Pick narrow nightstands with drawers or shelves.
- Use a tall dresser rather than a wide, low one when floor space is tight.
- Install hooks behind the door for robes, bags, or tomorrow’s outfit.
If you can see under the bed, use matching low-profile bins. Label them. Keep only seasonal clothing, extra sheets, or occasional-use items there. Under-bed storage is helpful, but it can become a black hole fast if everything gets tossed in without a plan.
Give Closets a Better Job Description
A closet should not be a place where random items go to disappear. In a small duplex, it needs a clear assignment.
If it is a clothing closet, keep it focused on clothing. If it needs to handle linens or cleaning supplies too, create separate zones with labeled bins and shelf dividers.
- Use slim matching hangers to free up hanging space.
- Add a second hanging rod for shorter garments.
- Store off-season clothing in labeled bins on the top shelf.
- Use clear shoe boxes or a vertical shoe rack instead of a messy floor pile.
- Keep one small donation bag available for clothes you no longer wear.
That last tip matters. Small homes stay organized when items leave regularly, not just when new storage products arrive.
Create Zones Without Adding Walls
Open layouts are common in small duplexes, especially downstairs. They make the home feel brighter and less boxed in. But an open room still needs clear zones, or it can start to feel like one giant drop spot for everything.
Simple Ways to Define Each Area
- Use rugs: A rug under the sofa area tells the eye, “This is the living room.”
- Use lighting: Pendant lights over a table and a floor lamp near seating help separate activities.
- Use furniture placement: Float a small sofa slightly away from the wall to define a lounge area, as long as the walking path stays open.
- Use a narrow bookcase: Open shelving can divide a room while still allowing light through.
- Use color carefully: Similar colors keep the home connected, while a different accent color can mark a work nook or dining corner.
You do not need a lot of visual tricks. A few clear signals are enough to make each part of the room feel intentional.
Light, Sightlines, and Empty Space Matter More Than You Think
Small duplex living is not just about storage. It is also about what you can see.
If your eye can travel from the front door to a window, up the stairs, or across an uncluttered room, the home feels more open. If every surface is crowded and every wall is blocked by tall furniture, the space feels smaller immediately.
Easy Ways to Keep a Small Duplex Feeling Open
- Use mirrors across from windows to bounce natural light around.
- Choose furniture with visible legs so more floor remains in view.
- Keep window treatments light and simple.
- Use one or two larger pieces of art instead of many tiny wall decorations.
- Leave a little empty space on shelves and counters.
- Keep the tops of cabinets and wardrobes free from clutter when possible.
Empty space is not wasted space. In a 550-square-foot duplex, it is part of what makes the layout feel livable.
Daily Habits That Keep a 550-Square-Foot Duplex Organized
Even the best small home layout needs a few dependable routines. Without them, the dining table becomes a mail station, the stairs collect laundry, and the entry turns into a shoe mountain. It happens fast.
A short reset is usually all it takes.
- Spend ten minutes each evening putting items back in their home.
- Clear the kitchen counter before bed.
- Carry items upstairs or downstairs whenever you are already heading that way.
- Keep a small basket near the stairs for things that belong on the other level.
- Follow a one-in, one-out rule for clothing, mugs, towels, and decorative items.
- Review storage every season and donate what no longer fits your life.
That stair basket is especially useful. Instead of making five separate trips because a charger, sweater, book, and water bottle landed downstairs, place them in the basket and bring them up in one go.
FAQ: Small Duplex Layout and Organization
Can a 550-square-foot duplex work for two people?
Yes, especially when the layout separates shared living space from the sleeping area. The key is creating personal storage zones, keeping walkways clear, and choosing furniture that does more than one job. Two people can live comfortably in a small duplex when there is a clear system for everyday items.